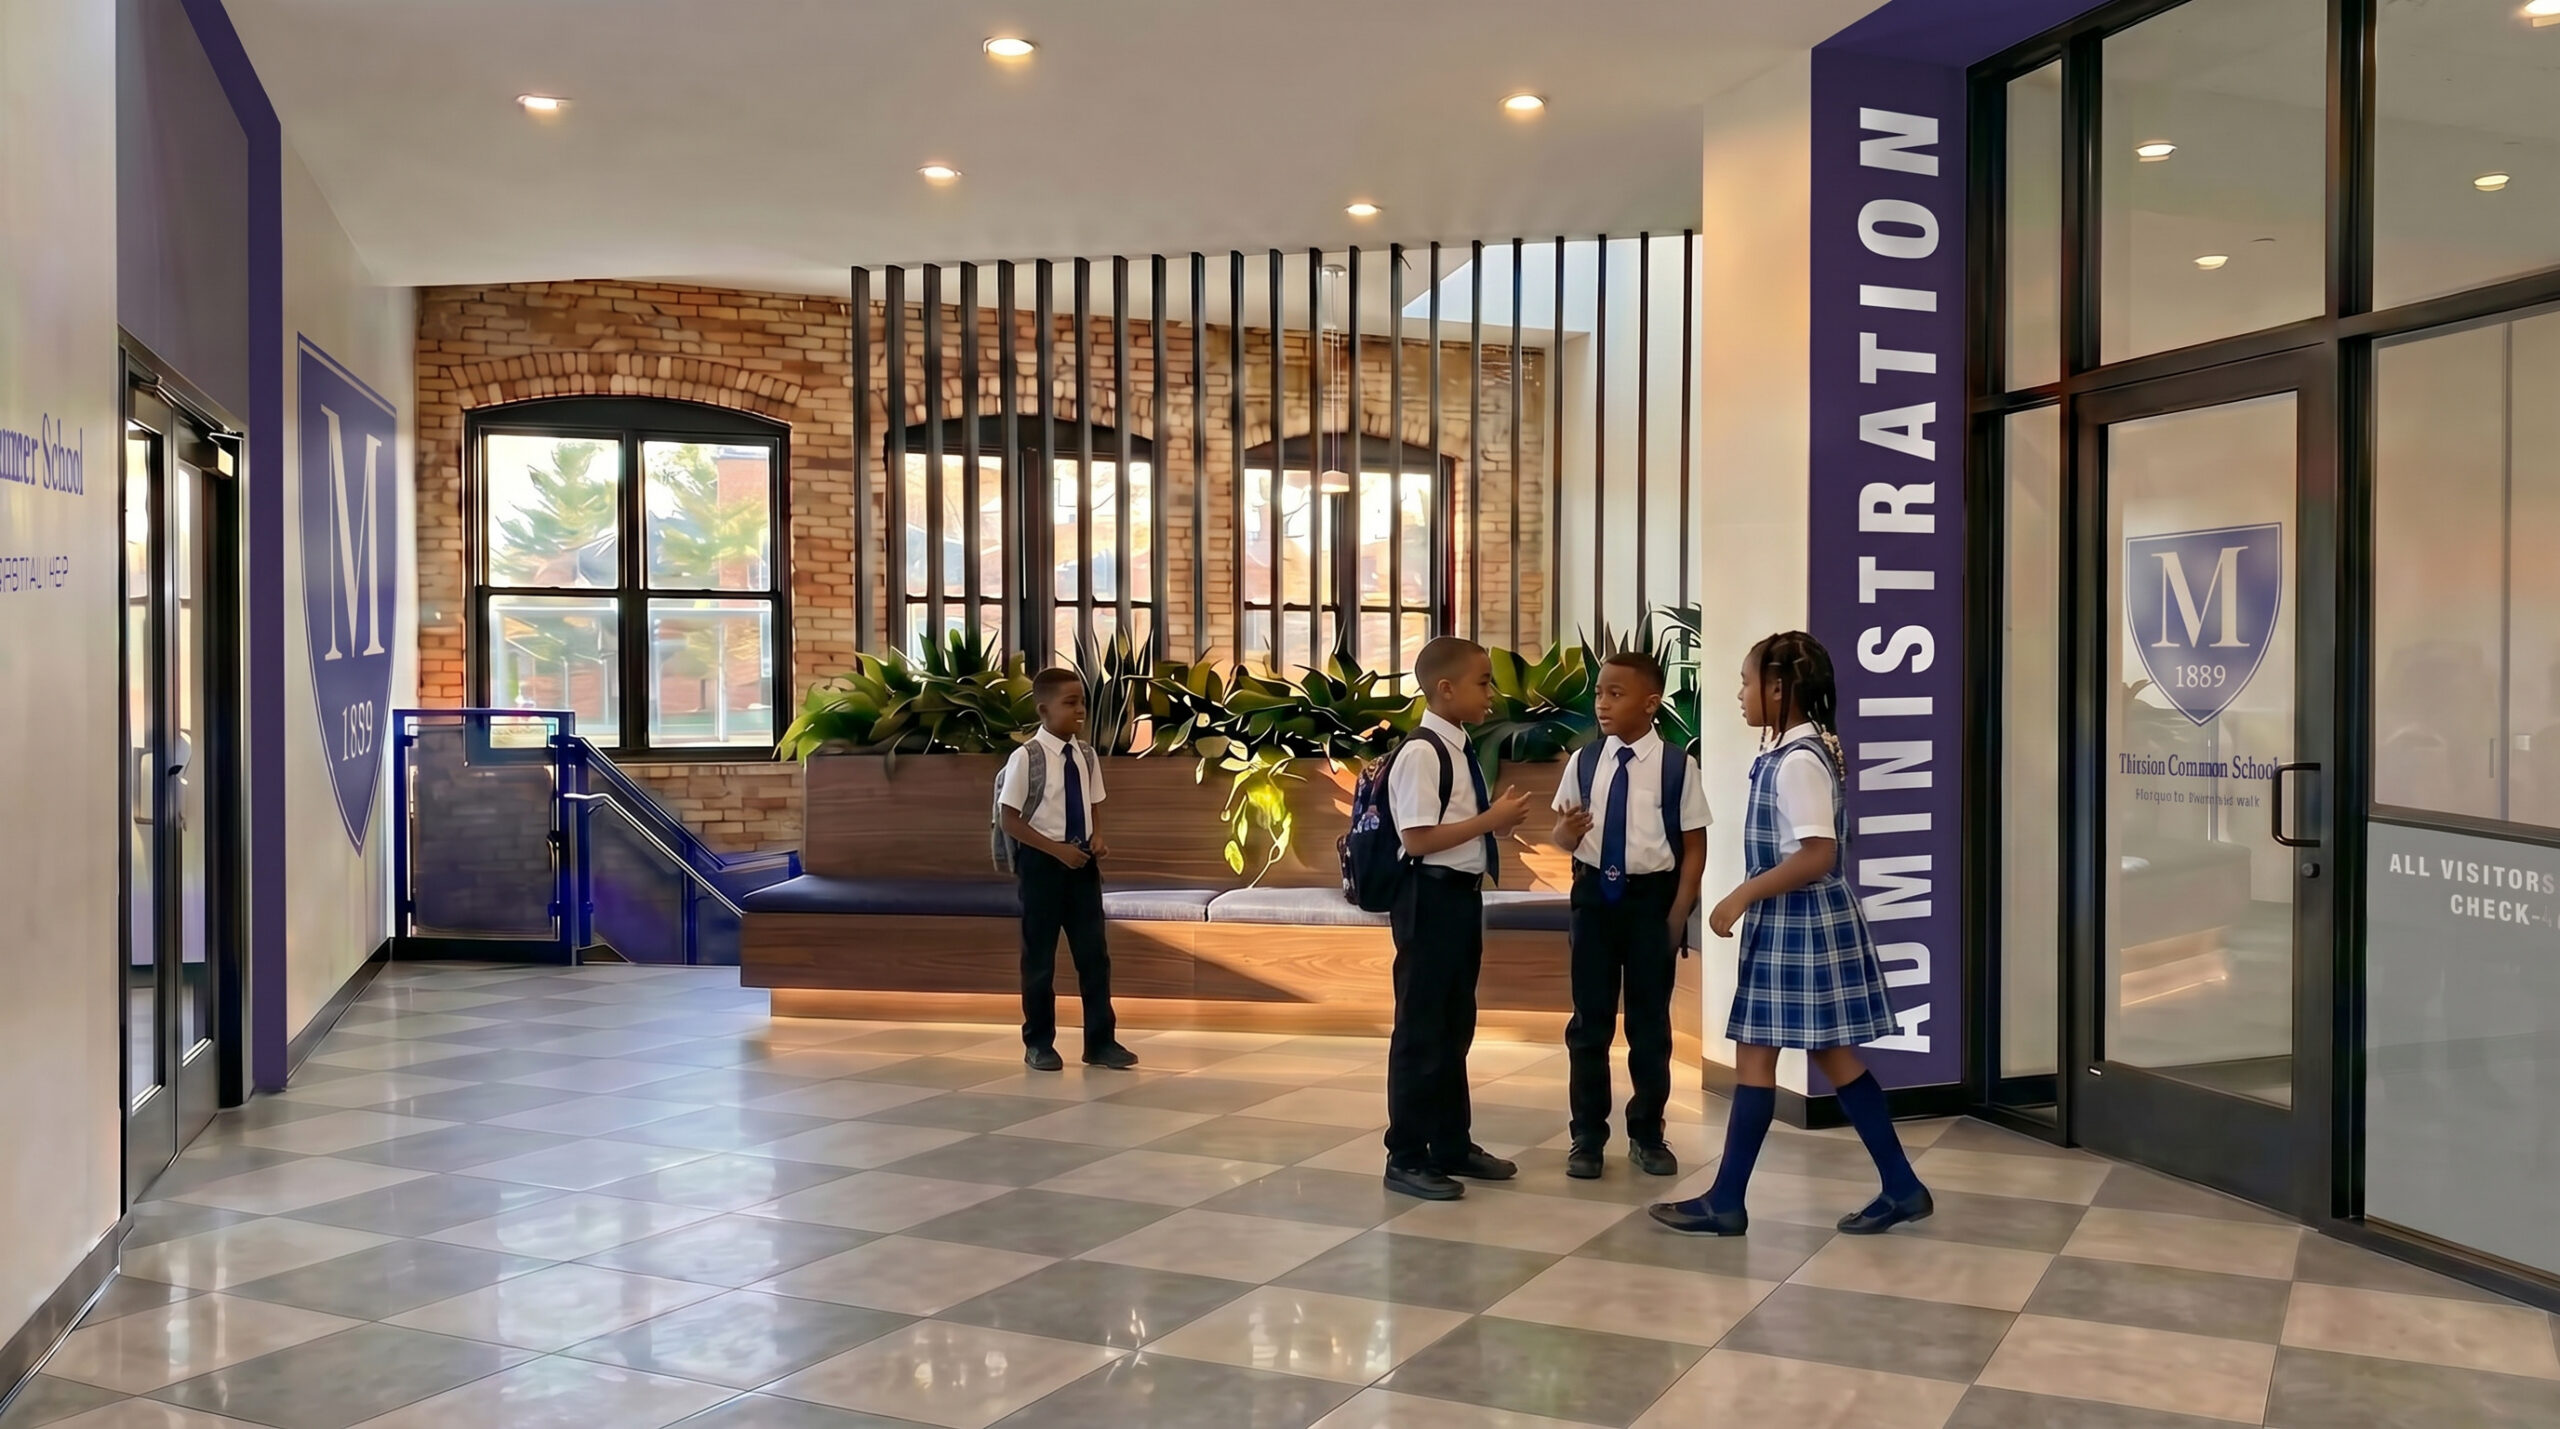

Project Two: Reimagining Our Upper School Campus
Originally built to house 40 Redemptorist priests, the current rectory is being thoughtfully reimagined to expand classroom capacity for upper school scholars.
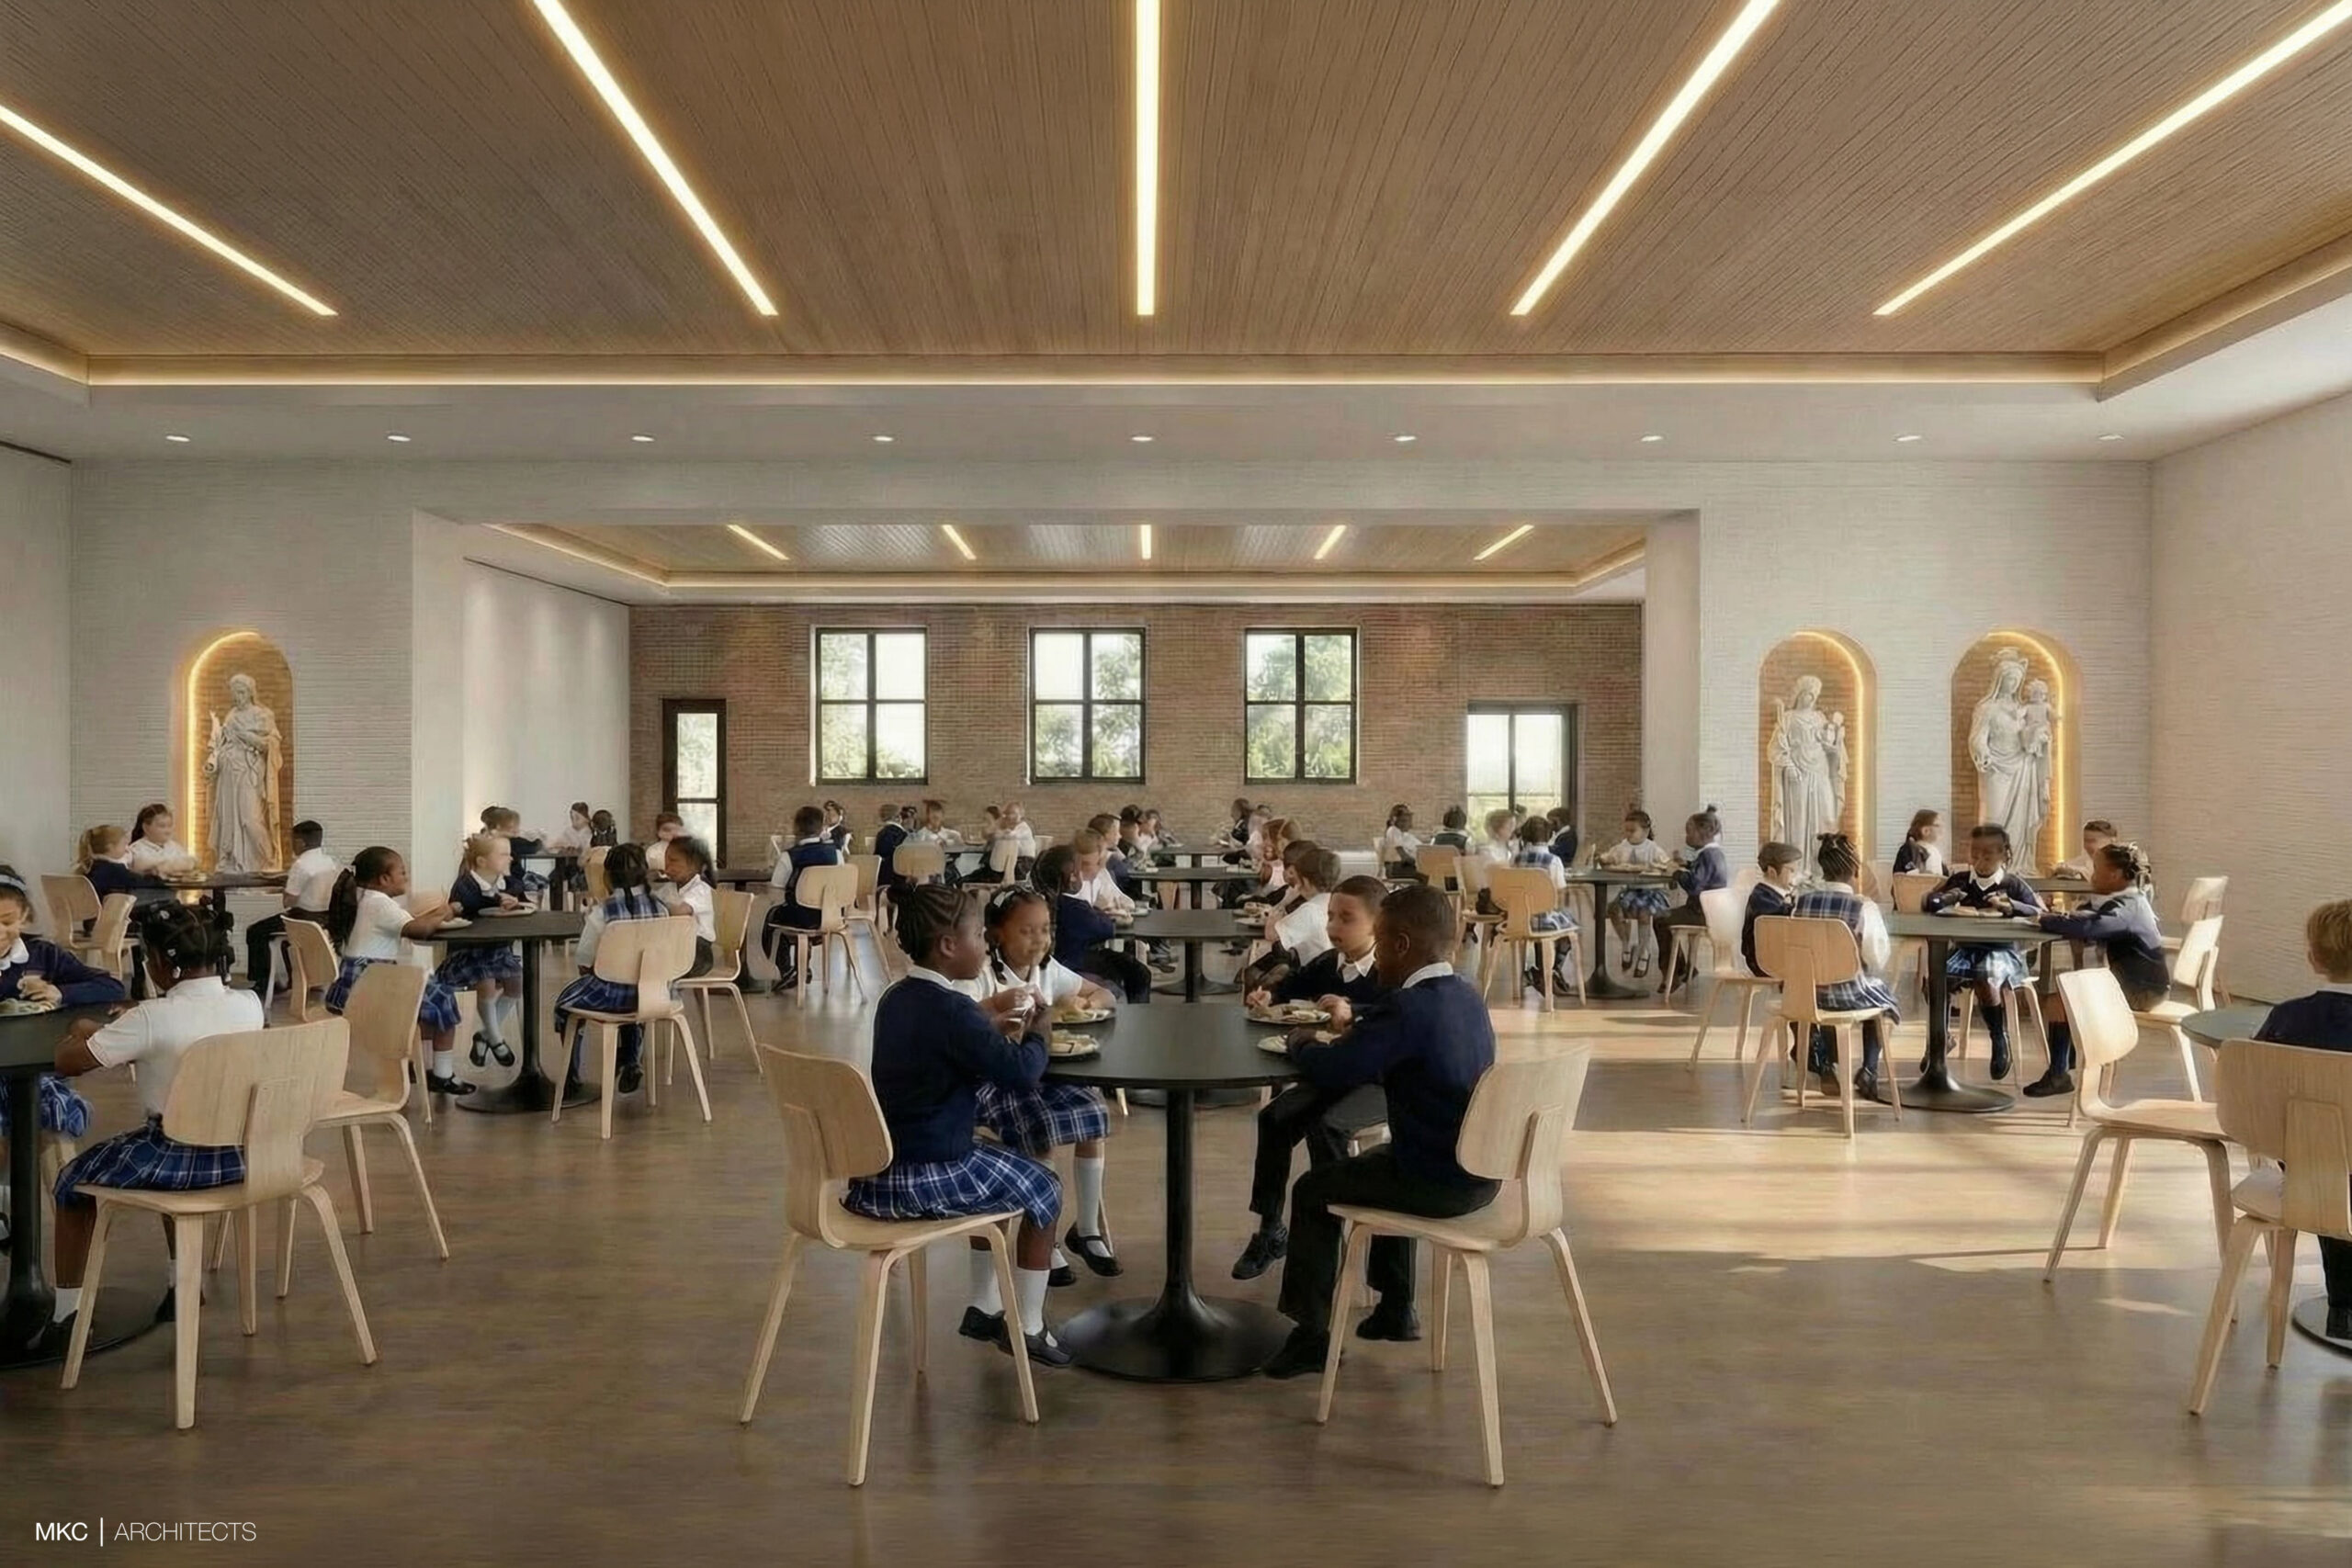
Mission Hall, this 2,500-square-foot multi-purpose hub, will serve as the center of campus life, hosting student assemblies, daily lunches, performances, celebrations, and community events.
Featuring a built-in stage, flexible seating, and movable walls, Mission Hall will adapt to the evolving needs of our scholars and families. The space will also include three dedicated small-group learning rooms that support personalized instruction and enrichment opportunities.
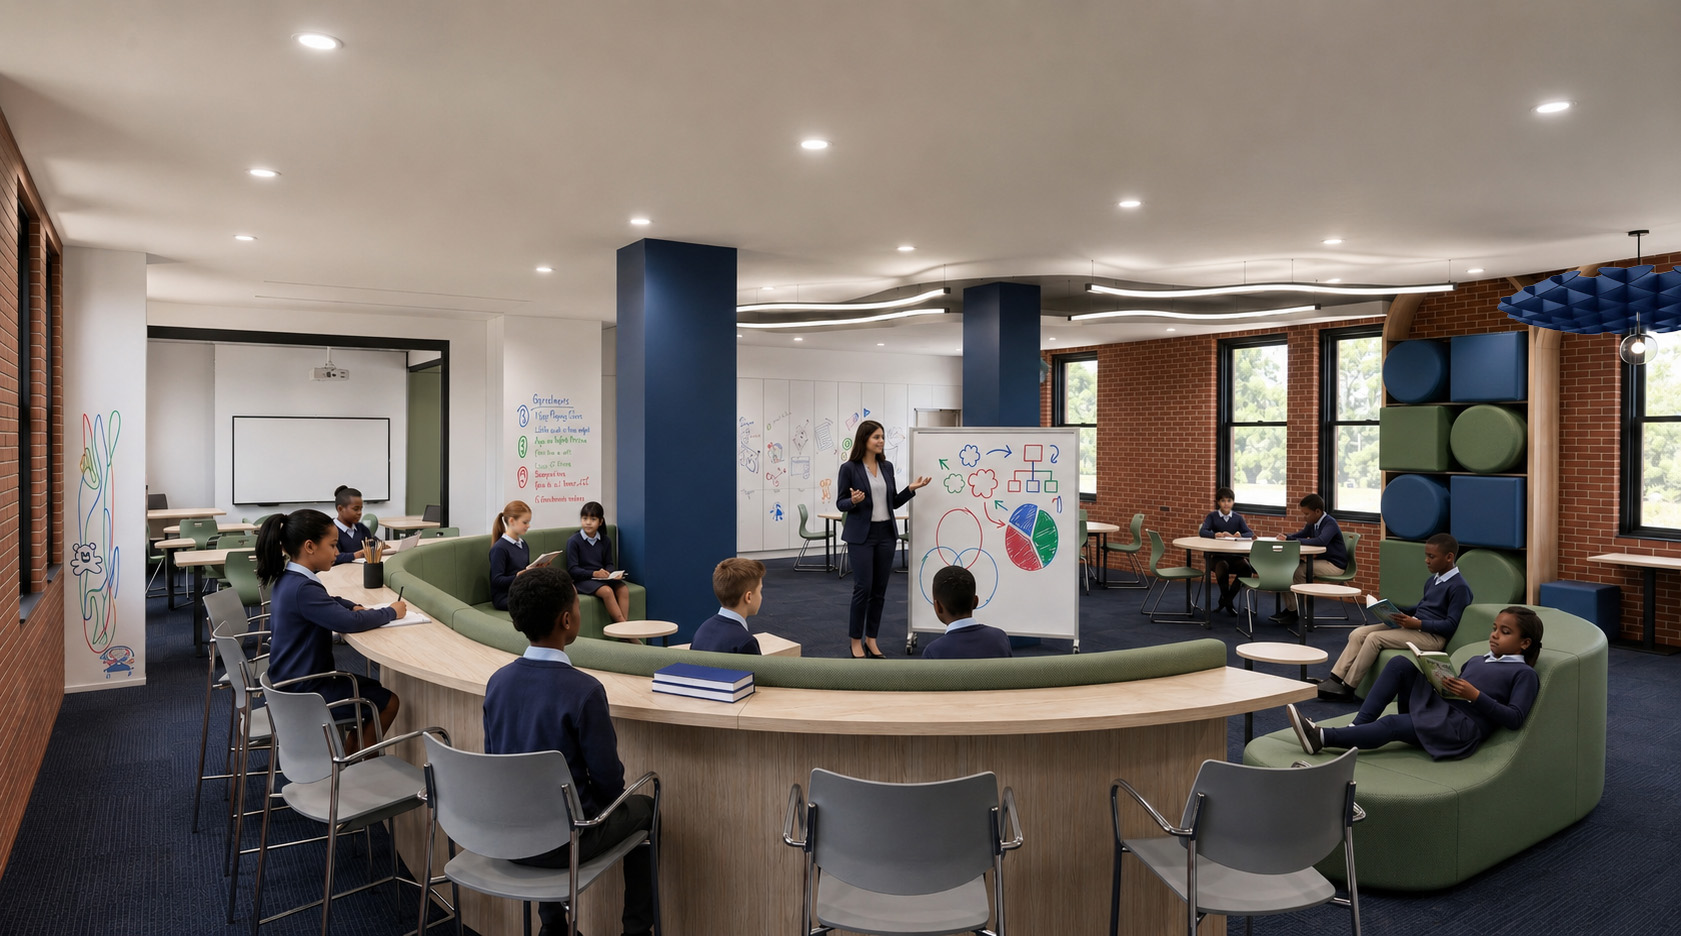

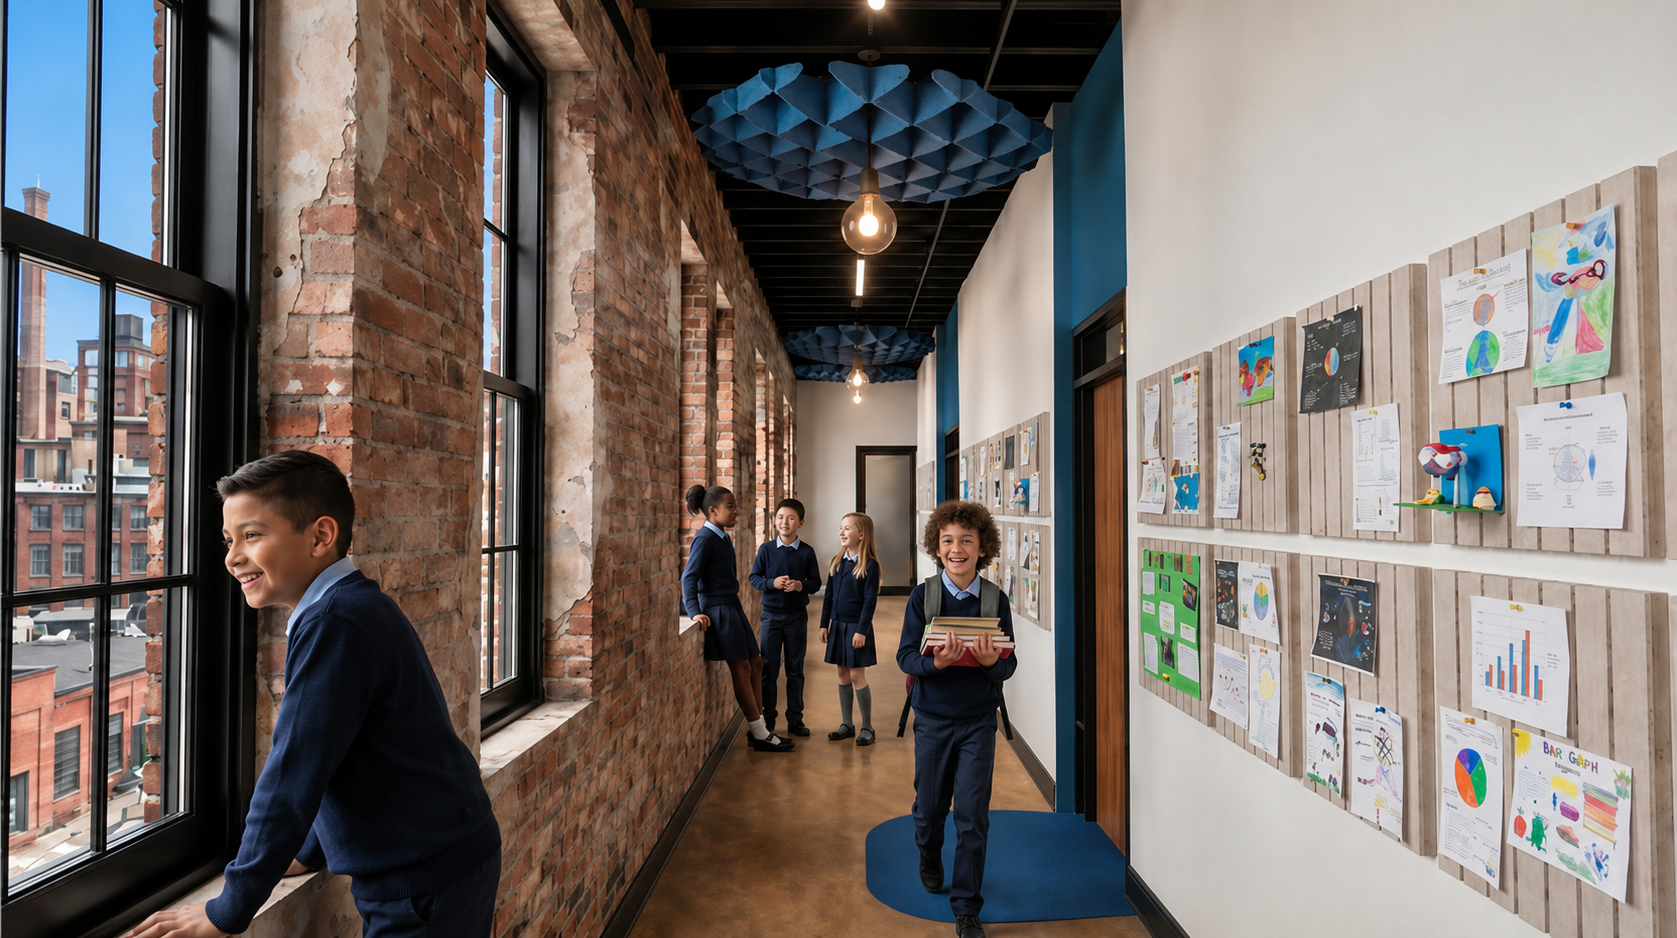
In addition, the upper campus renovation will add 15 new classrooms, fostering a learning environment that supports the diverse needs of every scholar. New and enhanced spaces will include:
-
- Flexible workspaces that promote freedom, choice, independence and formal learning opportunities
- Gathering areas for social-emotional growth and community building, supporting middle school readiness
- Adaptable areas for small-group instruction and enrichment, including peer-to-peer learning and intervention
- Dedicated spaces for the arts including a dance studio, art room, music room, and library
- A hands-on, interactive Stem Lab with collapsible walls and engaging equipment, built to inspire project-based learning